
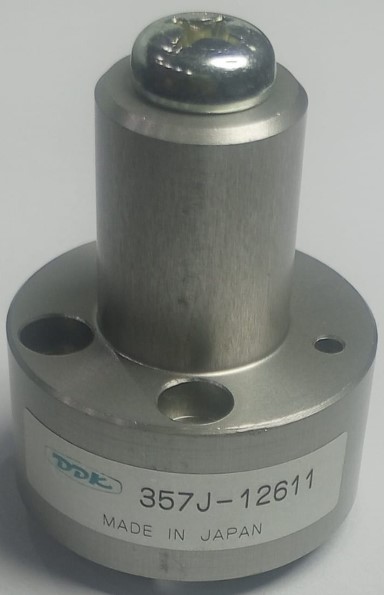
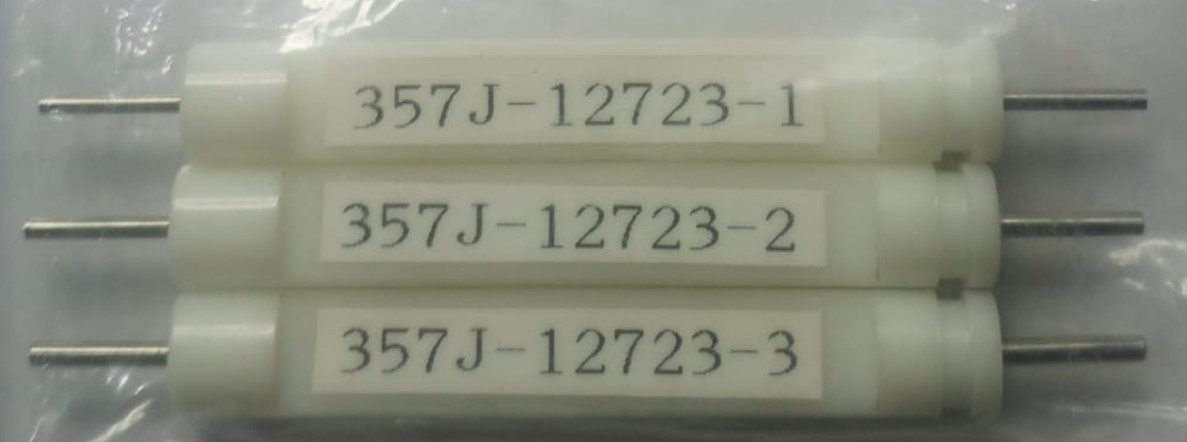
357J-12723-1,2,3 precision inspection gauge (Go/No-Go Gauge)
₨5,000.00
357J-12723-1,2,3 precision inspection gauge (Go/No-Go Gauge)
Used to verify the crimp height and calibration of DDK (formerly Dai-Ichi Denshi Kogyo) manual crimp tools. It is intended for AWG 16 crimp contacts used with the CE05M Series circular connectors and other compatible DDK connector systems. This gauge ensures that the crimp tool produces crimps within the specified dimensional tolerances before production use.
3 in stock
Description
Technical Description
| Parameter | Specification |
|---|---|
| Part Number | 357J-12723-1 |
| Product Type | Crimp Tool Inspection Gauge (Go/No-Go Gauge) |
| Manufacturer | DDK (Dai-Ichi Denshi Kogyo Co., Ltd.) |
| Application | Verification of crimp tool calibration and crimp dimensions |
| Compatible Wire Size | AWG 16 |
| Compatible Connector Series | CE05M Series Crimp Contacts |
| Compatible Tool Kit | 357J-53529T |
| Associated Locator | 357J-53530T |
| Associated Extraction Tool | 357J-53531T |
| Material | Precision hardened tool steel |
| Finish | Corrosion-resistant protective finish |
Features
- Precision-machined Go/No-Go inspection gauge for verifying crimp tool settings.
- Confirms that the crimp tool remains within factory calibration limits.
- Manufactured from hardened steel for excellent wear resistance and long service life.
- Improves crimp quality and reduces the risk of rejected cable assemblies.
- Suitable for aerospace, military, industrial, and high-reliability electrical applications.
- Can be purchased individually or as part of a DDK crimp tool kit.
Typical Applications
- Aerospace wiring harness assembly
- Military and defense electrical connectors
- Industrial circular connector assembly
- Avionics cable manufacturing
- Production quality control
- Maintenance, Repair, and Overhaul (MRO)
Operating Function
The 357J-12723-1 is inserted into the crimp tool after adjustment. If the tool passes the Go side and fails the No-Go side, the crimp tool is correctly calibrated and ready for production. If the tool fails the gauge test, recalibration or maintenance is required before further use. This procedure helps ensure consistent, standards-compliant crimp terminations and reliable electrical performance.


Reviews
There are no reviews yet.